
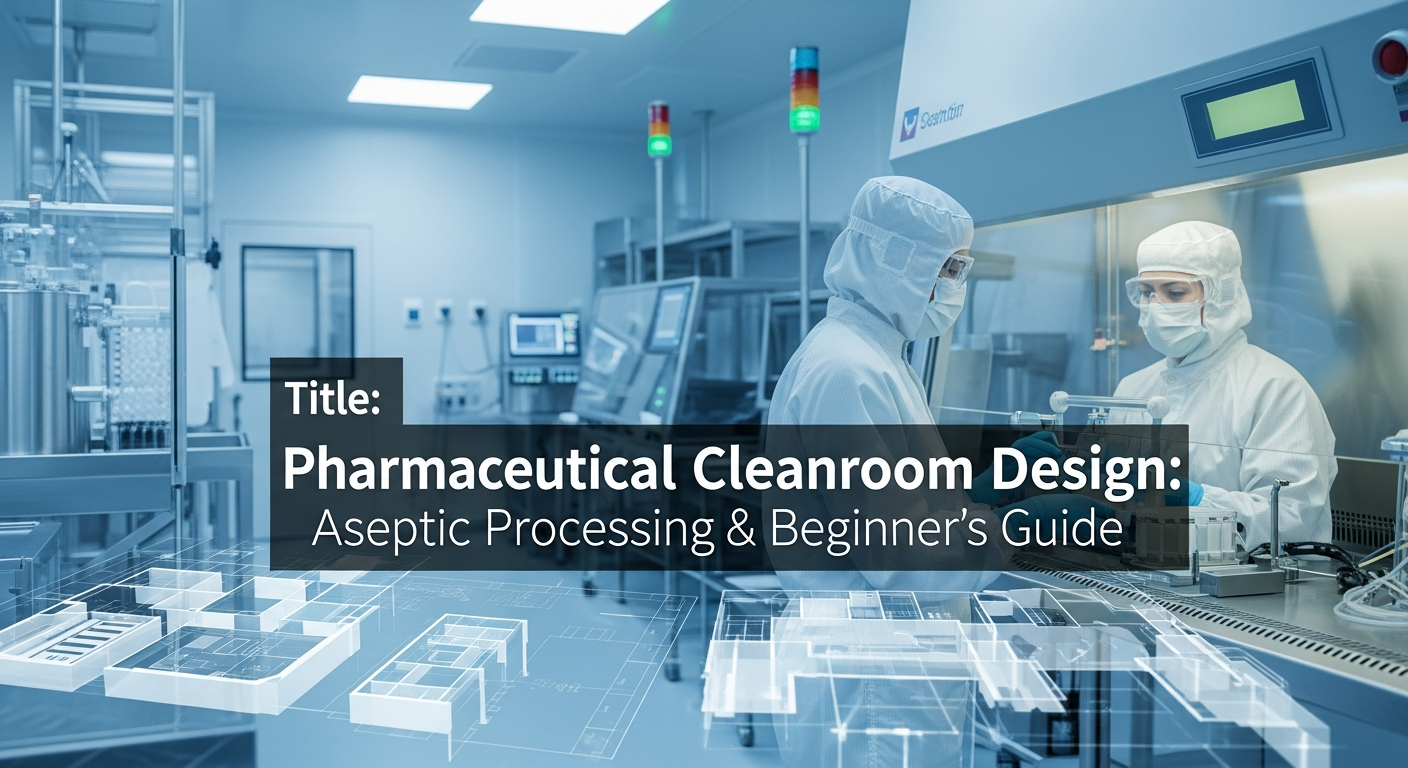
pharmaceutical cleanroom design is foundational to sterile drug manufacturing, ensuring product safety and efficacy through meticulous environmental control. This involves understanding strict zoning, specialized HVAC systems, and suitable surfaces to meet stringent cleanliness standards. Critical aspects include managing air pressure differentials between zones and controlling personnel and material flow to prevent contamination. Mastering these engineering principles from the outset is essential for success in pharmaceutical operations. A startup developing a novel biologic drug requiring aseptic filling exemplifies the need for precise cleanroom design. They need an ISO 5 environment for their filling line, situated within a larger ISO 7 facility. Successfully achieving this demands careful planning of air pressure cascades, specialized gowning protocols, and strong material transfer systems to prevent contamination during batch processing.
What is Pharmaceutical Cleanroom Design?
Pharmaceutical Cleanroom design is the specialized engineering and architectural discipline focused on creating controlled environments within drug manufacturing facilities. Its primary function is to meticulously manage airborne particles, temperature, humidity, and pressure to prevent contamination, thereby ensuring product integrity and patient safety. This rigorous approach is essential for sterile manufacturing and compliance with Good Manufacturing Practices (GMP).
Defining Pharmaceutical Cleanrooms and Their Purpose
A pharmaceutical cleanroom is a dedicated space where the number of airborne particles is strictly controlled and maintained below specified limits. Its core purpose is to shield sensitive pharmaceutical products and processes from external contaminants that could compromise their efficacy or safety. It acts as a highly regulated environment, safeguarding the delicate processes involved in creating medicines. This controlled space is vital in drug manufacturing, as even microscopic contaminants can have significant consequences.
Key Objectives: Product Purity, Personnel Safety, and Regulatory Adherence
The design of pharmaceutical cleanrooms is guided by three objectives. Firstly, product purity is, ensuring the drug remains uncontaminated. Secondly, personnel safety is critical, especially when handling potent compounds or hazardous processes. Finally, regulatory adherence mandates compliance with stringent guidelines, such as the FDA's current Good Manufacturing Practices (cGMP) and the EU GMP Annex 1. Meeting these requirements is non-negotiable for any legitimate pharmaceutical manufacturing operation.
Understanding ISO Cleanliness Classifications for Pharma
ISO 14644-1 provides the international standard for classifying cleanroom cleanliness, specifying limits for airborne particles per cubic meter. Pharmaceutical applications typically require environments ranging from ISO Class 5 to ISO Class 8. These classes align directly with GMP grades, dictating the necessary environmental controls for various stages of drug production. For instance, a startup developing a biologic drug might need an ISO Class 5 cleanroom for aseptic filling, representing a highly controlled space.
The ISO 14644-1 Standard and Its Evolution
ISO 14644-1 establishes a universal system for classifying cleanroom air purity. This standard has evolved to better serve industries like pharmaceuticals, transitioning to a more precise, science-based methodology. It focuses on airborne particles of defined sizes. Market data from 2025 indicates that ISO 6-7 facilities represent a significant portion of the cleanroom technology market, often utilized in pharmaceutical applications. Grasping this standard is the initial step in effective pharmaceutical cleanroom design.
Mapping Pharma Grades (A-D) to ISO Classes: Particle Counts and Applications
GMP grades A, B, C, and D correspond to specific ISO cleanroom classes vital for pharmaceutical needs. GMP Grade A, essential for sterile filling operations, typically requires an ISO Class 5 environment. This classification permits a maximum of 3,520 particles of 0.5 microns or larger per cubic meter. For less critical areas, an ISO Class 7 environment might align with GMP Grade C, while ISO Class 8 is suitable for GMP Grade D applications, such as secondary packaging or buffer zones. Adhering to these strict particle limits is crucial to prevent drug contamination during manufacturing. Specialized HVAC systems are essential; for example, an ISO Class 5 cleanroom demands significantly higher air changes per hour (ACH)—often 240-600+—compared to the 10-25 ACH typical for an ISO Class 8 zone.
Aseptic Processing Cleanroom Design: Precision Under Pressure
Aseptic processing cleanroom design demands extreme precision to create controlled environments for manufacturing sterile pharmaceuticals free from microbial contamination. This specialized pharmaceutical cleanroom design emphasizes strict zoning, clear pathways for materials and personnel, and advanced air handling, incorporating HEPA and ULPA filters. The overarching goal is to maintain the highest sterility assurance levels, as guided by regulations like EU GMP Annex 1. It goes beyond mere cleanliness, establishing a strong defense against invisible contamination.
Why Directional Airflow and Laminar Flow Hoods Matter
In aseptic processing, directional airflow is critical, guiding air from cleaner zones to less clean ones to sweep potential contaminants away from the product. This prevents airborne particles from settling in sterile areas. Laminar flow hoods are particularly vital, commonly found in ISO Class 5 or GMP Grade A zones. They generate a curtain of clean, high-velocity air directly over the exposed product during operations like filling or sampling, acting as a sterile barrier. This airflow system is essential for preventing contamination; a single contaminated batch can incur losses ranging from $1 million to $2 million, underscoring the necessity of such controls.
Managing Pressure Differentials: Positive vs. Negative
Controlling pressure differentials between cleanroom zones is a cornerstone of aseptic processing cleanroom design, creating invisible air barriers to direct airflow and prevent contamination migration. Most pharmaceutical cleanrooms operate under positive pressure, where the internal pressure is higher than the external environment. This ensures that if a door is opened, air flows outward, carrying potential contaminants away from the sterile zone. Conversely, negative pressure is employed when handling highly potent compounds; the room's pressure is kept lower than its surroundings, containing any escaping air within that zone. Sophisticated HVAC systems, which can represent 25–35% of cleanroom project budgets, are integral to managing these critical airflows and ensuring GMP cleanroom compliance.
Facility Layout and Zoning: The Strategic Blueprint
Effective pharmaceutical cleanroom design begins with a strategic facility layout and rigorous zoning. The architectural plan must facilitate logical workflows, prevent contamination between different areas, and optimize space utilization. This structured approach ensures that each area, from material storage to packaging, is distinct and appropriately controlled, much like a meticulously organized laboratory.
Strategic Zoning for Workflow and Contamination Prevention
- Unidirectional Flow: Establishing a clear, single path for materials and personnel minimizes backtracking, thereby reducing the risk of cross-contamination. This creates an efficient, assembly-line-like progression.
- Area Segregation: Distinct zones are necessary for critical operations, including raw material storage, dispensing, drug manufacturing, packaging, quality control laboratories, and utility areas. Each zone has unique environmental requirements and contamination risks.
- Cleanliness Zoning (ISO Classification): Cleanrooms are graded according to ISO standards (ISO 1 to ISO 9), with lower numbers indicating higher cleanliness. Pharmaceutical facilities typically utilize ISO 5 through ISO 8. ISO 5 is crucial for aseptic filling, while ISO 7 might be used for bulk compounding, and ISO 8 for less critical areas like changing rooms.
- Pressure Differentials: Maintaining air quality involves establishing pressure differentials so that air consistently flows from cleaner areas to less clean ones, preventing airborne particles from migrating inappropriately.
- Regulatory Alignment: Designs must strictly conform to regulations from agencies like the FDA (cGMP) and EU GMP Annex 1, which are mandatory for ensuring product safety.
Optimizing Personnel and Material Transfer Protocols
- Material Transfer: Specialized systems, such as airlocks or pass-through chambers, are employed to transfer materials without compromising the cleanroom's environmental integrity. These act as sterile gateways.
- Personnel Flow: Personnel are a significant source of contamination. The facility layout must carefully manage staff entry, movement within the cleanroom, and exit procedures, including designated gowning and de-gowning areas and specific pathways to minimize particle shedding and exposure.
HVAC Systems: The Unseen Engine of Cleanliness
HVAC (Heating, Ventilation, and Air Conditioning) systems are essential in pharmaceutical cleanroom environments, meticulously controlling airborne particles and critical environmental parameters. Beyond simple climate control, these systems create precisely regulated zones essential for preventing contamination during drug manufacturing. A strong HVAC strategy is fundamental to achieving reliable GMP cleanroom standards.
High-Efficiency Filtration: HEPA and ULPA's Role
HEPA (High-Efficiency Particulate Air) and ULPA (Ultra-Low Penetration Air) filters are critical components for removing microscopic contaminants from the air. HEPA filters capture at least 99.97% of airborne particles measuring 0.3 microns, while ULPA filters achieve even higher efficiency, capturing 99.9995% of particles at the same size. This level of filtration is non-negotiable in pharmaceutical cleanroom design, ensuring that only highly purified air enters critical zones. These filters are vital for maintaining the integrity of controlled environments where even minuscule particles can compromise product quality.
Air Change Rates (ACH) and Environmental Controls (Temp/Humidity)
Maintaining a specific air change rate (ACH) is crucial for effectively diluting and removing airborne contaminants. For instance, a GMP Grade A cleanroom used for aseptic processing might require up to 750 ACH, significantly more than lower-grade zones. Beyond airflow volume, precise control of temperature and humidity is equally vital. Excess moisture can build microbial growth, while incorrect temperatures can impact drug stability. Effective pharmaceutical cleanroom design integrates these environmental controls tightly with the HVAC system to meet stringent pharmaceutical requirements and prevent product degradation.
Materials and Finishes: Purity Demands Specific Surfaces
The selection of appropriate materials and finishes is critical in pharmaceutical cleanroom design, serving as a primary defense against contamination. Surfaces must be non-porous, particle-shedding resistant, and easy to clean. Imagine a pristine laboratory where every surface actively contributes to maintaining purity. Pharmaceutical cleanroom design relies heavily on these specialized, non-shedding materials to construct the controlled environments essential for drug manufacturing.
Wall and Ceiling Systems: Stick to Non-Porous and Non-Shedding
Walls and ceilings in pharmaceutical cleanrooms play an active role in maintaining the controlled environment. Materials must resist microbial growth and particle shedding. Systems specified should be inherently non-porous and non-shedding. Common choices include epoxy-coated gypsum or specialized PVC panels, which provide a smooth, durable finish that is easily cleaned and maintained, crucial for meeting GMP cleanroom standards.
Flooring: Tough and Tightly Sealed
Cleanroom flooring must be durable, non-porous, and exceptionally easy to clean, capable of withstanding rigorous cleaning protocols and chemical exposure. Epoxy resin flooring is a popular choice, creating a surface without grout lines where contaminants could accumulate. Meticulous sealing of floor-to-wall and floor-to-equipment joints is equally important to prevent particle ingress and maintain the cleanroom's integrity. Research in pharmaceutical settings highlights that even minor gaps can disrupt air pressure and compromise cleanliness, emphasizing the necessity of careful sealing. Effective pharmaceutical cleanroom design is critical for preventing contamination and ensuring product safety. Understanding cleanliness zones, pressure differentials, and gowning protocols forms the foundation of such design. The engineering must support GMP cleanroom requirements and regulatory compliance. Controlling airflow and minimizing airborne particles are in pharmaceutical manufacturing. Properly designed cleanrooms safeguard drug efficacy and patient health, serving as a strategic asset for pharmaceutical operations.
Frequently Asked Questions
What's the main point of pharmaceutical cleanroom design?
The primary objective of pharmaceutical cleanroom design is to establish highly controlled environments that minimize or eliminate contamination. This is essential for protecting pharmaceutical products during manufacturing, thereby ensuring patient safety and product efficacy. It's fundamentally about safeguarding the integrity of medicines.
How does ISO 14644-1 fit with pharmaceutical cleanrooms?
ISO 14644-1 provides an internationally recognized standard for classifying cleanrooms and controlled environments based on airborne particle counts. Pharmaceutical cleanroom design must adhere to these classifications to implement the correct environmental controls for specific manufacturing processes, ensuring alignment with Good Manufacturing Practices (GMP).
What are the main parts of a GMP cleanroom?
A GMP cleanroom incorporates several critical components for maintaining environmental control. These include specialized HVAC systems for air filtration and pressure management, appropriate non-shedding and easily cleanable building materials, airlocks for controlled ingress/egress of people and materials, and strong monitoring systems for parameters like temperature, humidity, and particle counts.
Why is air filtering so critical in pharmaceutical cleanroom design?
Air filtration is critical because it directly dictates the level of airborne contaminants within the cleanroom. High-efficiency particulate air (HEPA) or ultra-low particulate air (ULPA) filters are used to remove minuscule particles like bacteria, viruses, and dust. This intensive filtering prevents these contaminants from reaching and potentially compromising pharmaceutical products.
Explain cleanroom pressure differences.
Cleanroom pressure differences involve maintaining a higher air pressure inside the cleanroom compared to the surrounding areas. This positive pressure gradient ensures that air flows from the cleaner interior outward, preventing unfiltered air from entering the controlled space. It functions as a one-way air barrier, vital for contamination control in pharmaceutical cleanroom design.
The Bottom Line
Designing pharmaceutical cleanrooms requires a strategic approach that balances regulatory requirements with operational realities. It's about building a strong system to protect product quality and patient safety from conception. By meticulously planning zones, HVAC systems, and material selections, facilities can achieve compliance and ensure manufacturing success. Therefore, critically assess your facility's control points against GMP regulations. A well-designed cleanroom is your primary defense against contamination.